

BEDS2
BATHS1 full 1 partial
SQUARE FEET2,008
MLS#PASK2029548
STATUSCOMING SOON
PROPERTY TYPEResidential - Single Family
SUBDIVISIONVALLEY VIEW
SCHOOLTRI-VALLEY
Property Description
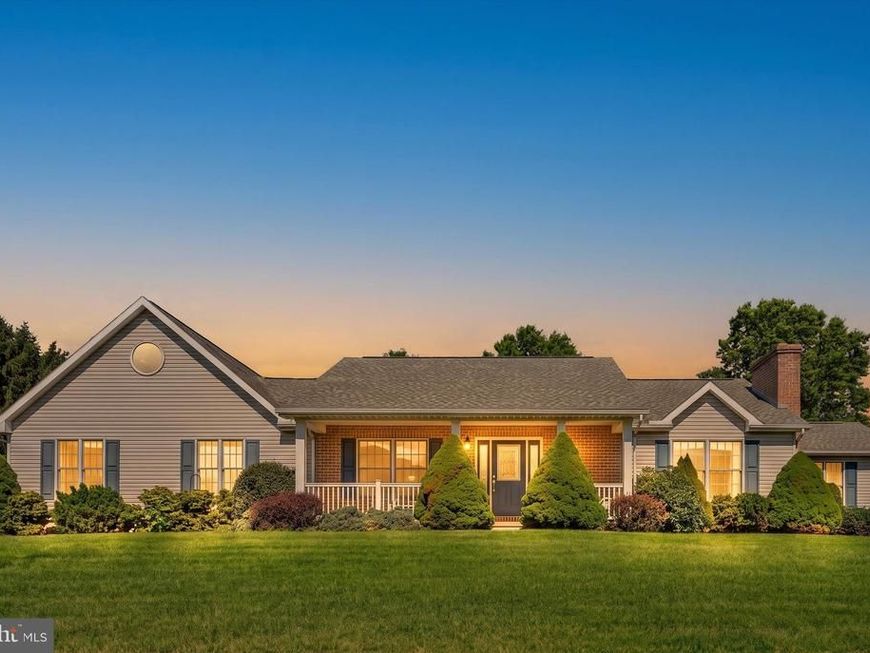
Custom-Built Ranch with Mountain Views & 3-Car Garage! Enjoy the ease of one-story living in this beautifully maintained ranch home, offering over 2,000 sq. ft. of living space on just shy of half an acre in a quiet and highly desirable location. From the moment you arrive, the breathtaking mountain views are sure to impress. Imagine sitting on the front porch with your morning coffee while watching the landscape transform with the vibrant colors of autumn. The peaceful setting and beautiful surroundings create a wonderful place to call home. Inside, the home is filled with natural light and spacious rooms, creating a bright and welcoming atmosphere throughout. The spacious eat-in kitchen features Corian countertops, an abundance of solid oak cabinetry, a prep & wash island, built-in desk, recessed lighting, and dedicated dining area, providing plenty of room for everyday meals and entertaining. The inviting family room features a brick wood-burning fireplace that has never been used, creating a beautiful focal point and the potential for cozy gatherings. A separate bonus room offers flexibility for a formal dining room, home office, kids’ playroom, hobby space, or whatever best suits your needs. The home offers 2 bedrooms and 1.5 baths, along with ample closet space throughout. A convenient separate laundry room with utility sink adds to the functionality of the main level, while the generous one-story floor plan provides plenty of room to spread out without the need for stairs in your everyday living spaces. The oversized heated 3-car garage is sure to be a standout feature, offering plenty of room for vehicles, recreational toys, hobbies, or workshop space, with the added bonus of additional pull-down storage above. The full basement provides an abundance of additional storage and could also be finished to create even more living space in the future. Additional features include central air, 200amp electric, oil heat, public water, and on site septic. With its custom construction, spacious one-level floor plan, impressive garage, full basement, and spectacular mountain views, this property offers a rare combination of comfort, space, and setting. All financing accepted! Showings begin 9/23! Get your pre-approval in place and schedule your private showing today. This one offers the space, views, garage, and one-level living that buyers have been waiting for!
Property Features
Property Type: Residential - Single Family
Basement: Yes
Basement: Full, Heated, Unfinished, Sump Pump
Cooling: Central A/C
Fireplaces: 1
Fuel Type: Oil
Garage: 3
Heating: Forced Air, Hot Water
Home Style: Ranch/Rambler
Lot Size: 0.48 Acres
Stories: 2.0
Taxes: $3,643
Year Built: 2001
Feature Descriptions
Accessibility: 2+ Access Exits
Additional Structures: Above Grade, Below Grade
Electric: 200+ Amp Service
Exterior: Brick, Vinyl Siding
Fireplace: Brick, Wood
Interior: Recessed Lighting
Lot Dimensions: 0.48 Acre(S)
Municipality: HEGINS TWP
Parking Notes: 9 Total Parking Spaces
Rooms: Living Room, Dining Room, Kitchen, Family Room, Laundry
Sewer: On Site Septic
Special View Info: Garden/Lawn, Mountain
SQFT Above Finished: 2008
SQFT Total Finished: 2008
Structure Type: Detached
Total Garage/Parking Spaces: 9
Water: Public
Local Schools
School District: TRI-VALLEY
Listed By / Shown By
Listed By
Agency Name: BHHS Homesale Realty - Schuylkill Haven

Shown By
Agent Name: Gary W. Burk
Agent Phone: Cell: (717) 579-1199
 First American
Estimate Your Payment
Estimated Payment
$ 982.98 per month $600.68 Principal & Interest $303.58 Property Tax $78.72 Homeowner's Insurance



 Corporate Office - 215 S Centerville Rd. Lancaster, PA 17603
1408 W Maple Street | MLS# PASK2029548
This single family home located at 1408 W Maple Street , Valley View, PA 17983 is currently listed for sale by BHHS Homesale Realty - Schuylkill Haven, with an asking price of $269,900. This property was built in 2001 and has 2 bedrooms and 1 full and 1 partial baths with 2008 sq. ft. W Maple Street is located in the VALLEY VIEW subdivision within the TRI-VALLEY school district. Search VALLEY VIEW real estate on garywburk.homesale.com today.